|
전자부품 데이터시트 검색엔진 |
|
|
전자부품 데이터시트 검색엔진 |
|
CSTCR4M00G53-R0 데이터시트(PDF) 7 Page - Murata Manufacturing Co., Ltd |
|
|
|||||||||||||||||||||||||||||
CSTCR4M00G53-R0 데이터시트(HTML) 7 Page - Murata Manufacturing Co., Ltd |
|
|
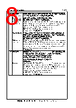
7 / 16 page  Document No. JGC42-8797 株式会社 村 田 製 作 所 Murata Manufacturing Co.,Ltd. P. 7/16 10. 機械的性能 Physical Characteristics 項 目 Item 試 験 条 件 Test Condition 試験後の規格 Specification After Test 10-1 自然落下 Free Fall 製品単品状態で、1.0mの高さから木板(樫の木)に 3 回自然落下させた 後、測定し ます。試験方法は IEC60068-2-31に準拠します。 Component shall be measured after 3 times free fall onto a wooden plate (Oak tree) from a height of 1.0m. Testing procedure is in accordance with IEC60068-2-31. 外観に異常がなく、表1 及び5-5を満足します。 No visible damage and the measured values shall meet Table 1 and Item 5-5. 10-2 正弦波振動 Vibration (Sinusoidal) 製品を試験用基板に実装した状態で、振動周波数 10~55Hz、全振幅1.5mmの振動をX,Y,Zの3方向に 各 2 時間加えた 後 、測定します。試験方法は IEC60068-2-6に準拠します。 Component shall be soldered on the test board. Then it shall be measured after being applied vibration of amplitude 1.5mm and vibration frequency 10 to 55Hz to each of 3 perpendicular directions for 2 hours. Testing procedure is in accordance with IEC60068-2-6. 表1及び5-5を満足しま す。 The measured values shall meet Table 1 and Item 5-5. 10-3 基板たわみ Board Flex 下図に示すたわみ試験用基板に実装し、矢印の方向 に5回たわませた後、測定します。 たわみ基板:第2図に示します。 たわみ量 :1mm 保持時間 :1秒 基板厚み :1.6mm Component shall be soldered on the test board. Then it shall be measured after being applied pressure in vertical direction shown in the figure below for 5 times until the bent width reaches 1mm and hold for 1 second Test PCB: See Figure 2. PCB thickness: 1.6mm 20 10 Part PCB R10 45 45 Load Deflection Stick 5 Supporter φ 1 Off-Center 加圧棒 加圧 1センターズレ 部品 5支持台 たわみ ± φ ± 表1及び5-5を満足しま す。 The measured values shall meet Table 1 and Item 5-5. |
|
|
링크 URL |
| ALLDATASHEET 가 귀하에 도움이 되셨나요? [ DONATE ] |
Alldatasheet는? | 광고문의 | 운영자에게 연락하기 | 개인정보취급방침 | 링크 투 데이터시트 | 링크교환 | 제조사별 검색 All Rights Reserved©Alldatasheet.com |
| Russian : Alldatasheetru.com | Korean : Alldatasheet.co.kr | Spanish : Alldatasheet.es | French : Alldatasheet.fr | Italian : Alldatasheetit.com Portuguese : Alldatasheetpt.com | Polish : Alldatasheet.pl | Vietnamese : Alldatasheet.vn Indian : Alldatasheet.in | Mexican : Alldatasheet.com.mx | British : Alldatasheet.co.uk | New Zealand : Alldatasheet.co.nz |
|
Family Site : ic2ic.com |
icmetro.com |
 Korean ▼
 English
 Chinese
 German
 Japanese
 Russian
 Korean
 Spanish
 French
 Italian
 Portuguese
 Polish
 Vietnamese
 Indian
 Mexican
 British
 New Zealand